4 Bedrooms 1 Bathroom 2 Reception
End town house - Freehold
27 Photos
Ilkeston
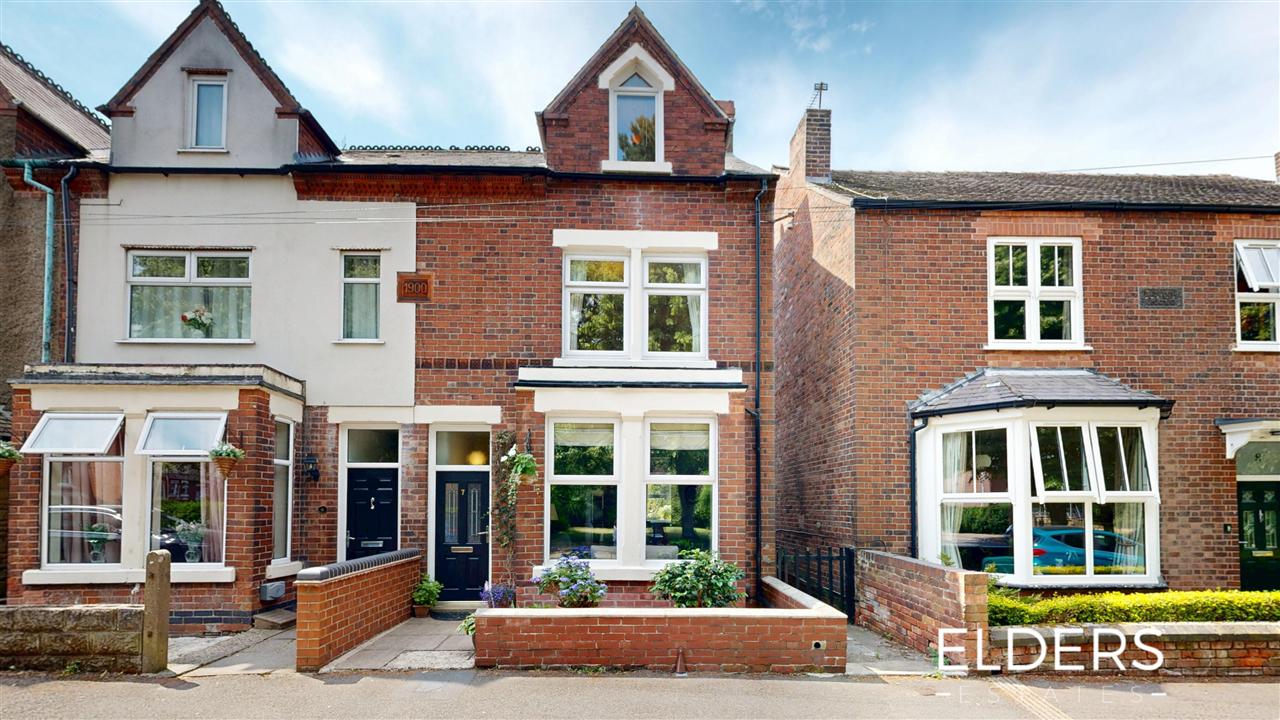
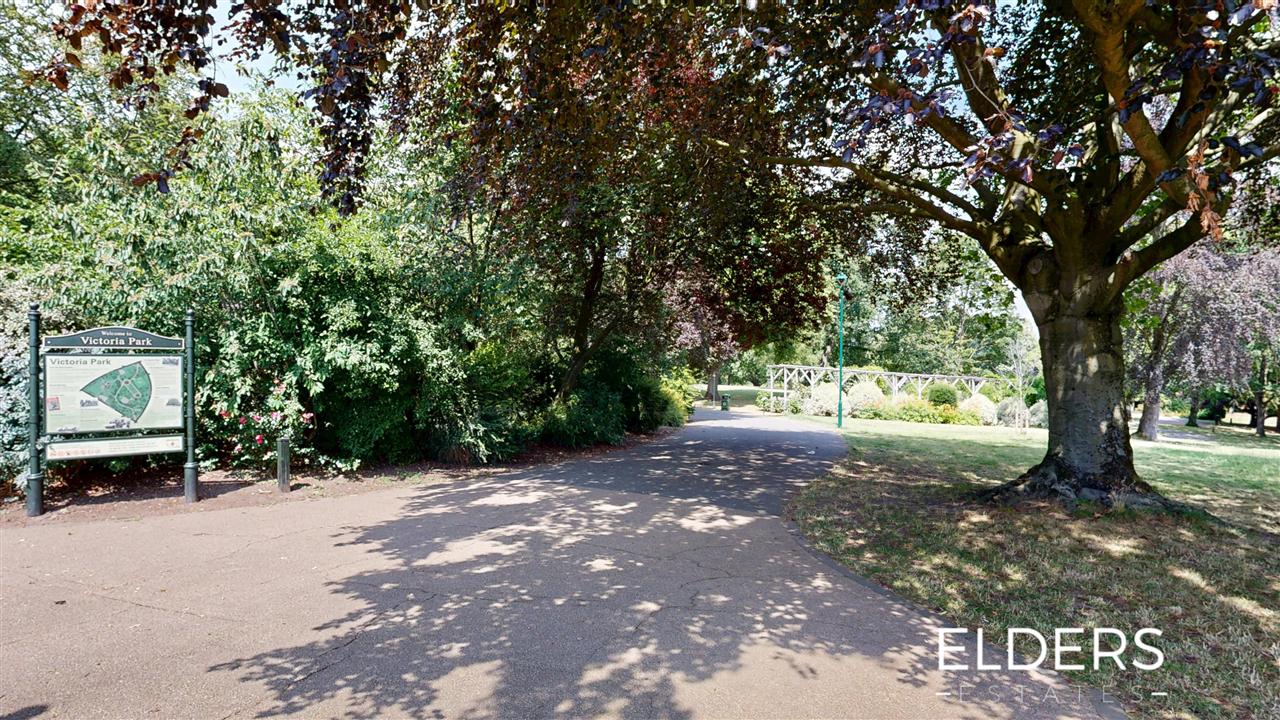
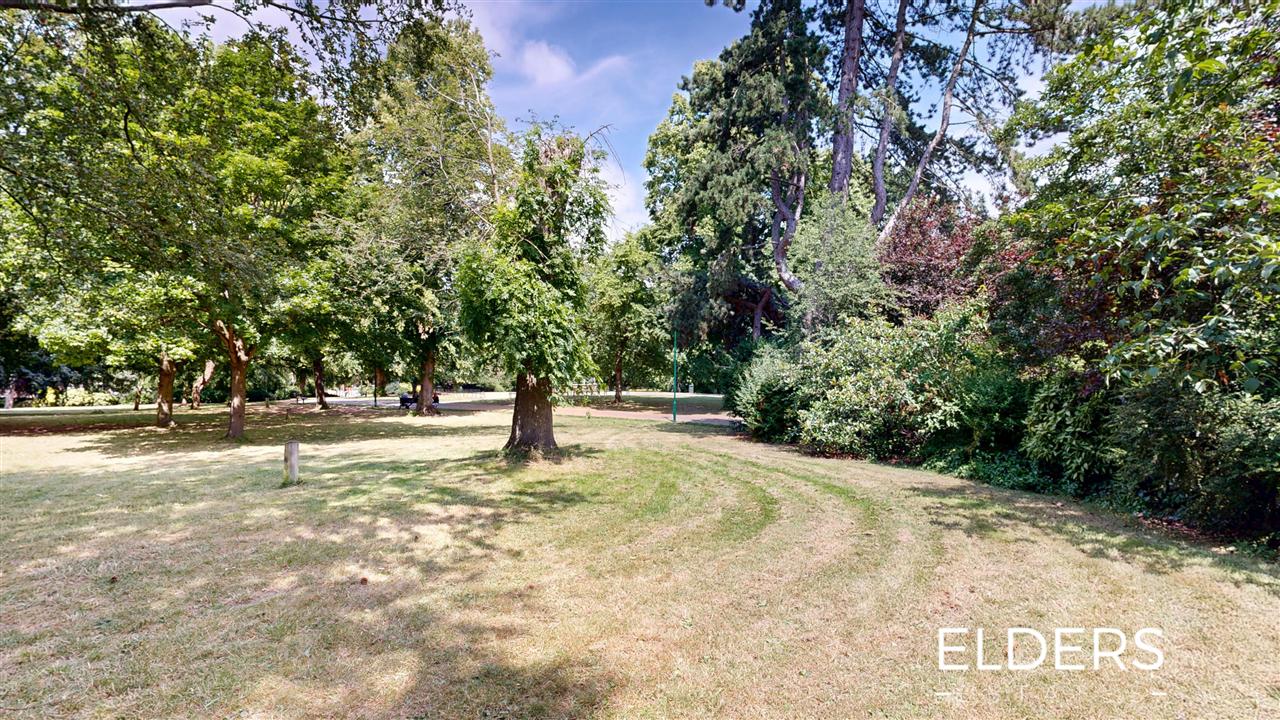
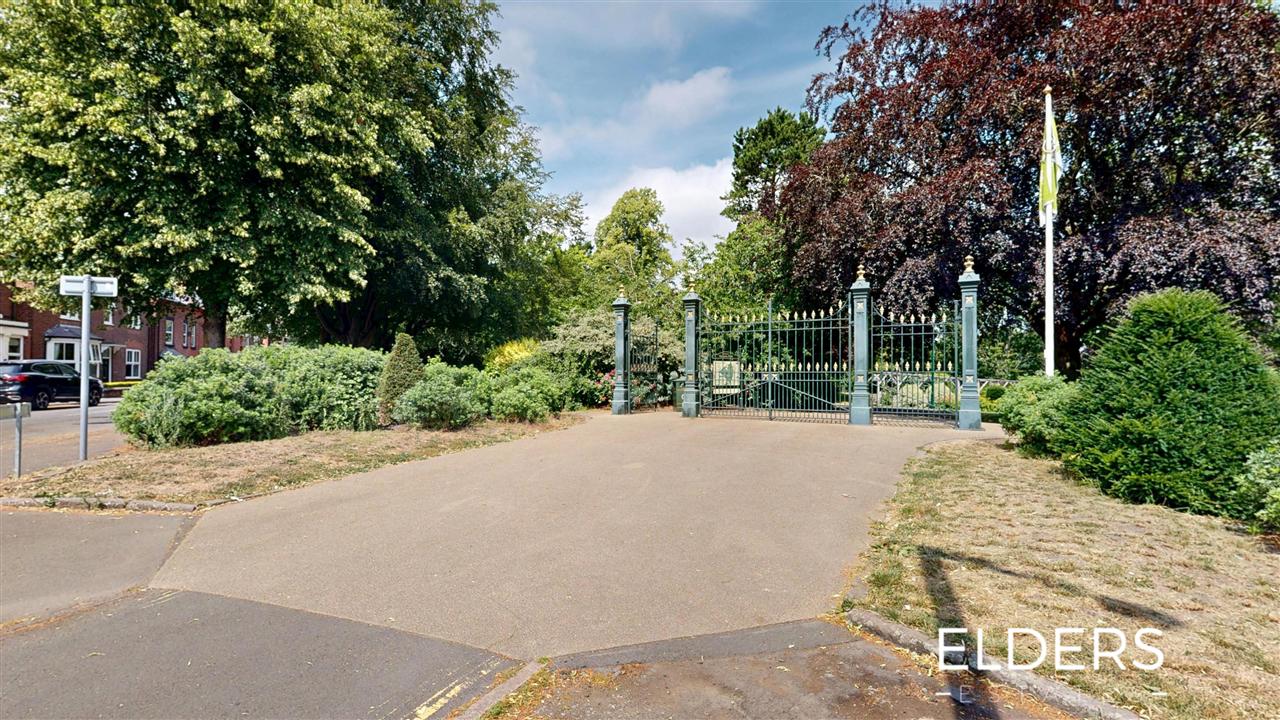
Elders Estates are delighted to welcome to the market this superbly presented, Edwardian property, located opposite the popular Victoria Park.
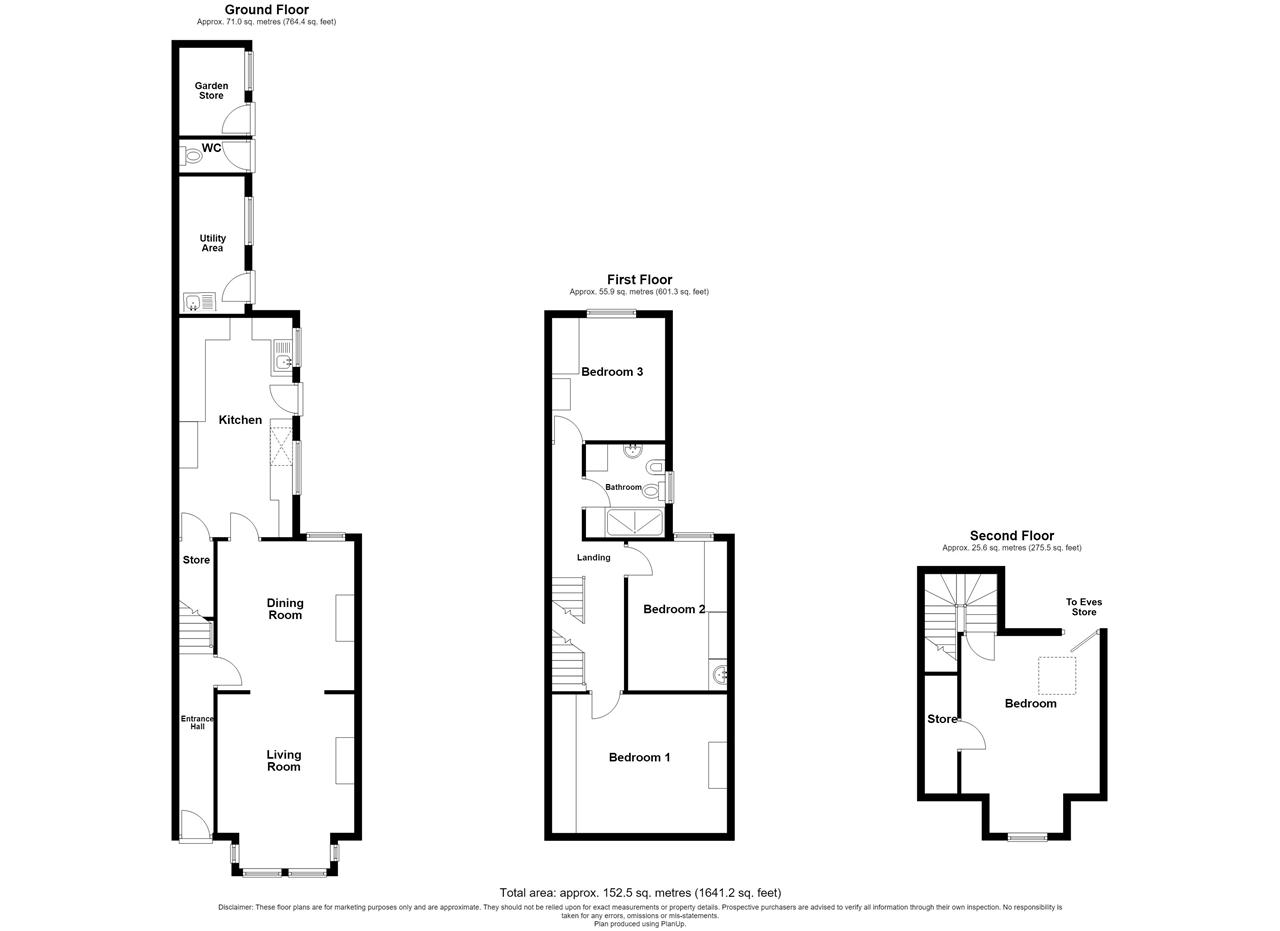
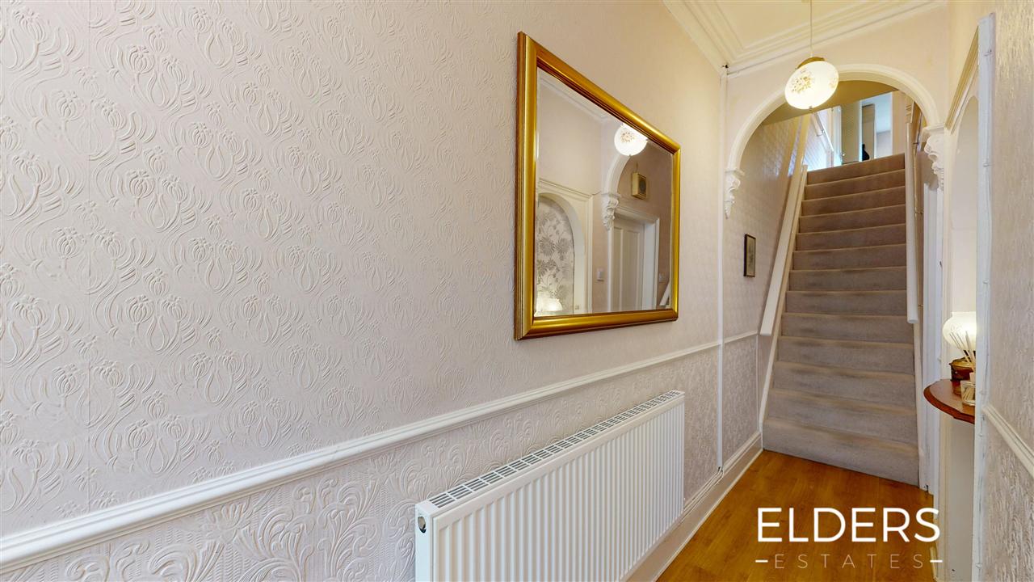
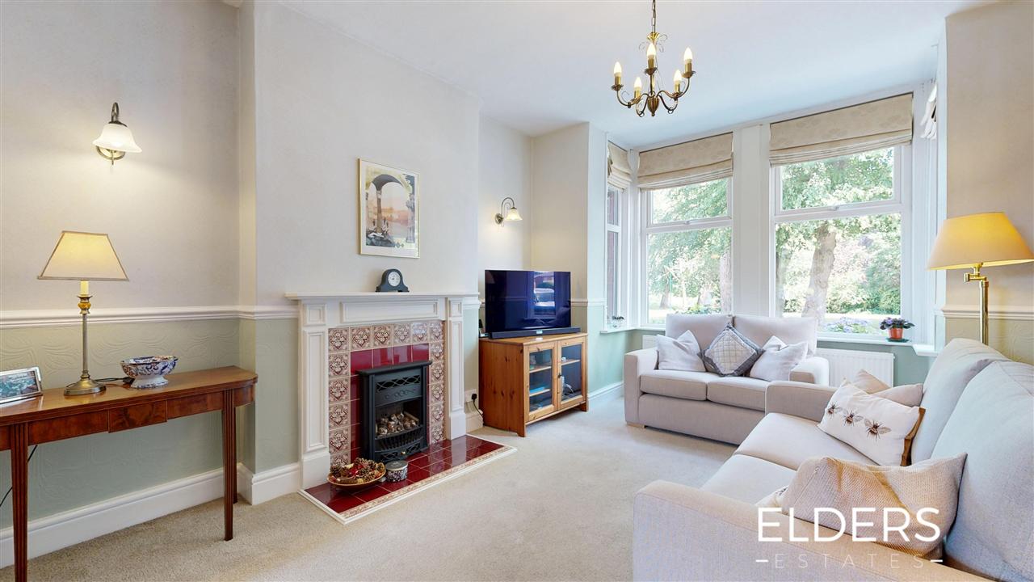
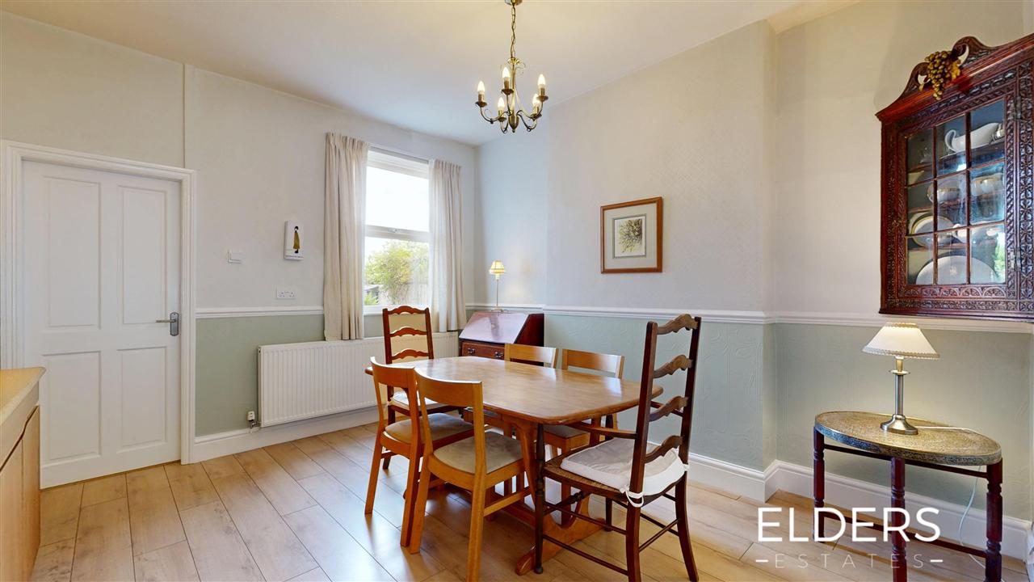
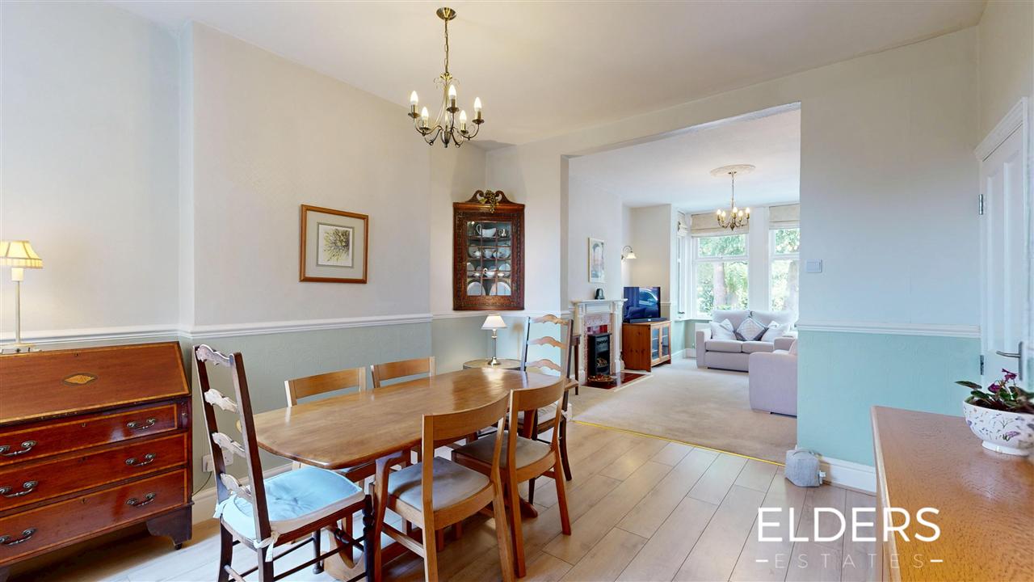
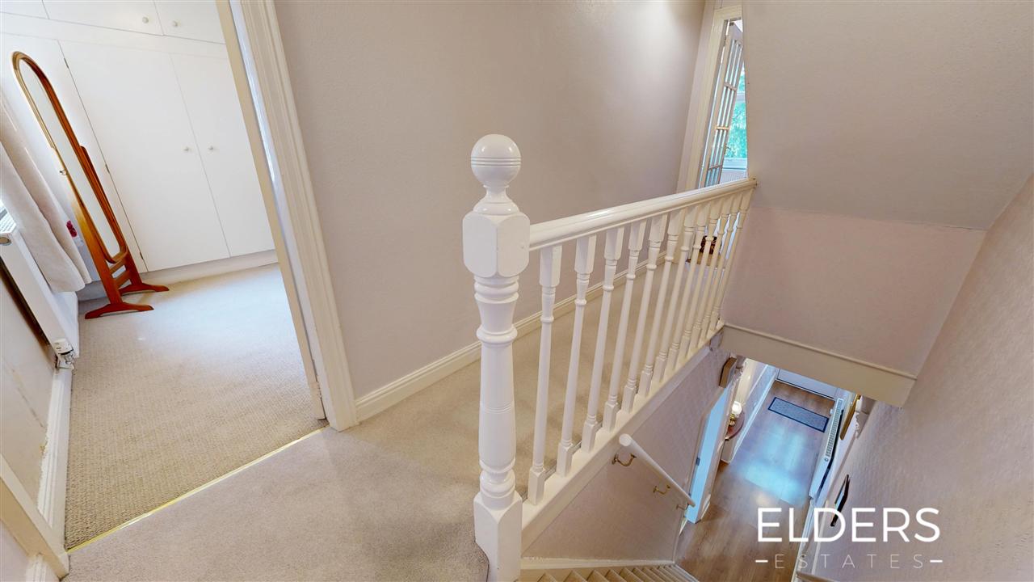
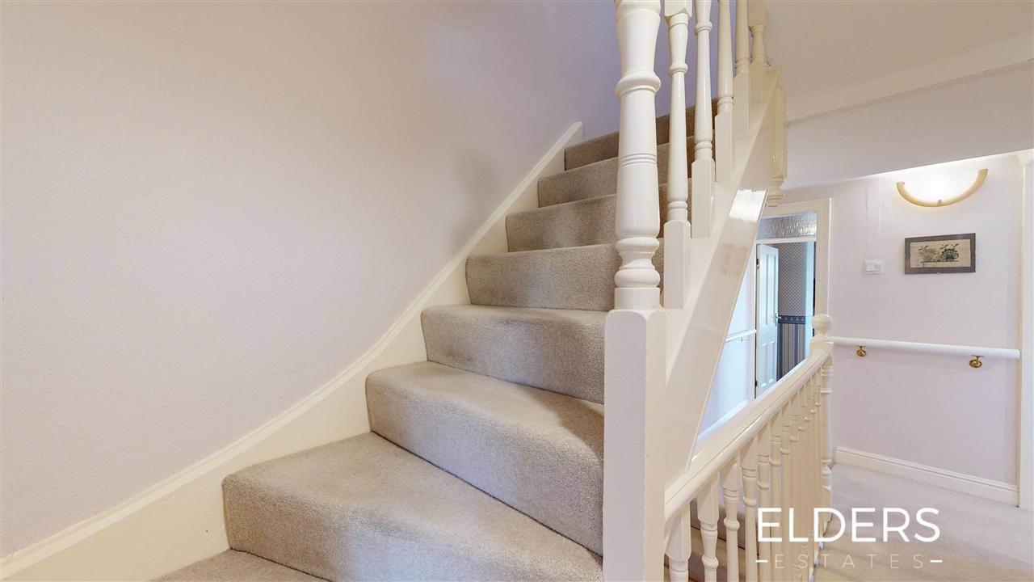
The property which dates back to the 1900s, offers traditional feature throughout as well as spacious accommodation which comprises Entrance Hall, Lounge, Open-Plan into Dining Room, Kitchen. Staircase leads from the Entrance Hall to the Balustrade Landing, providing access to all First Floor Rooms, including Three Double Bedrooms, Shower Room and an additional Staircase leads to the Second Floor Double Bedroom. Outside there is a centrally heated Utility Room with storage, worktop and fitted sink.
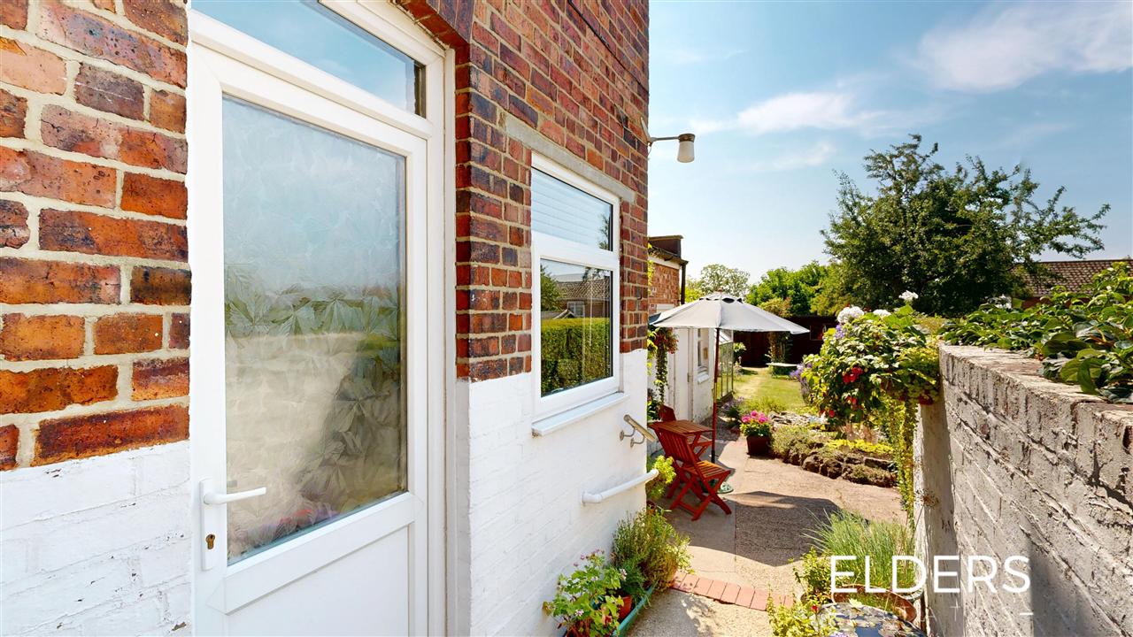
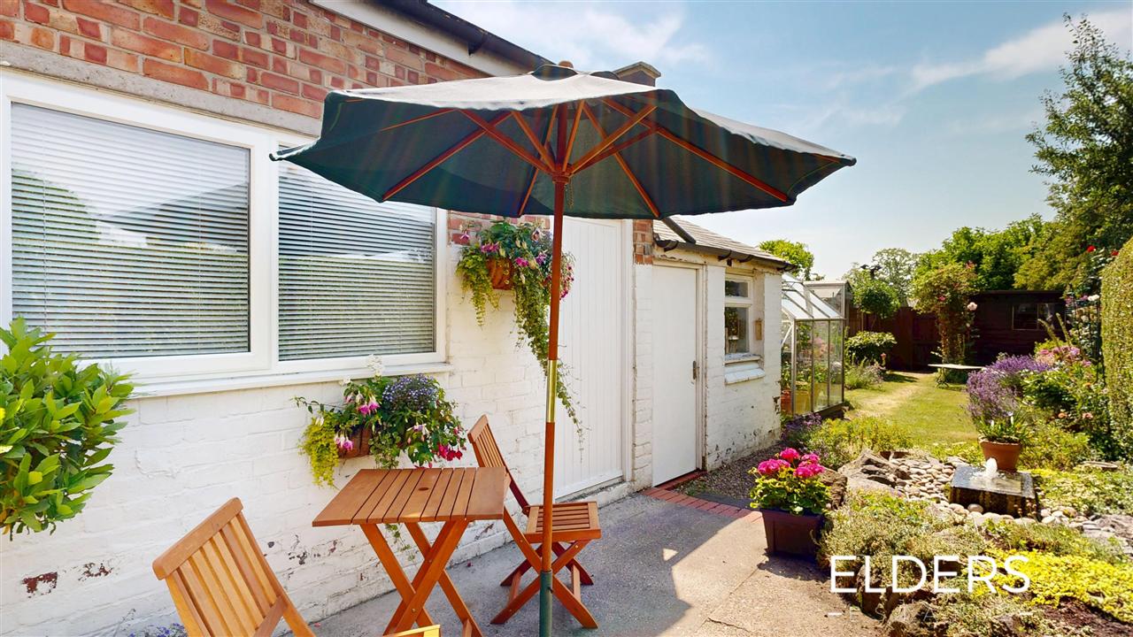
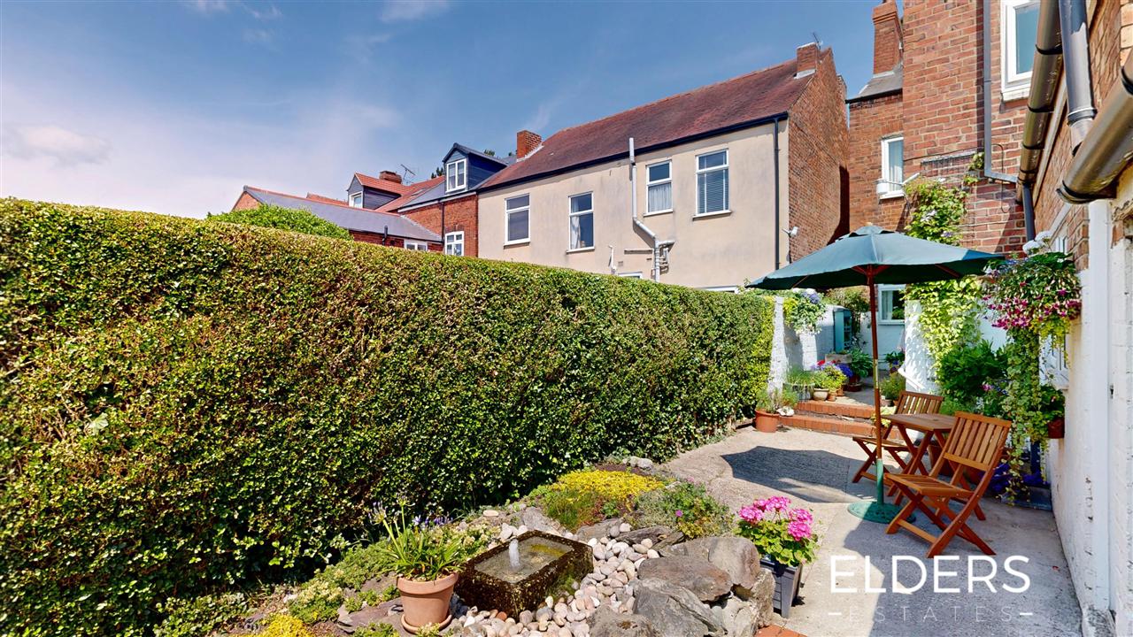
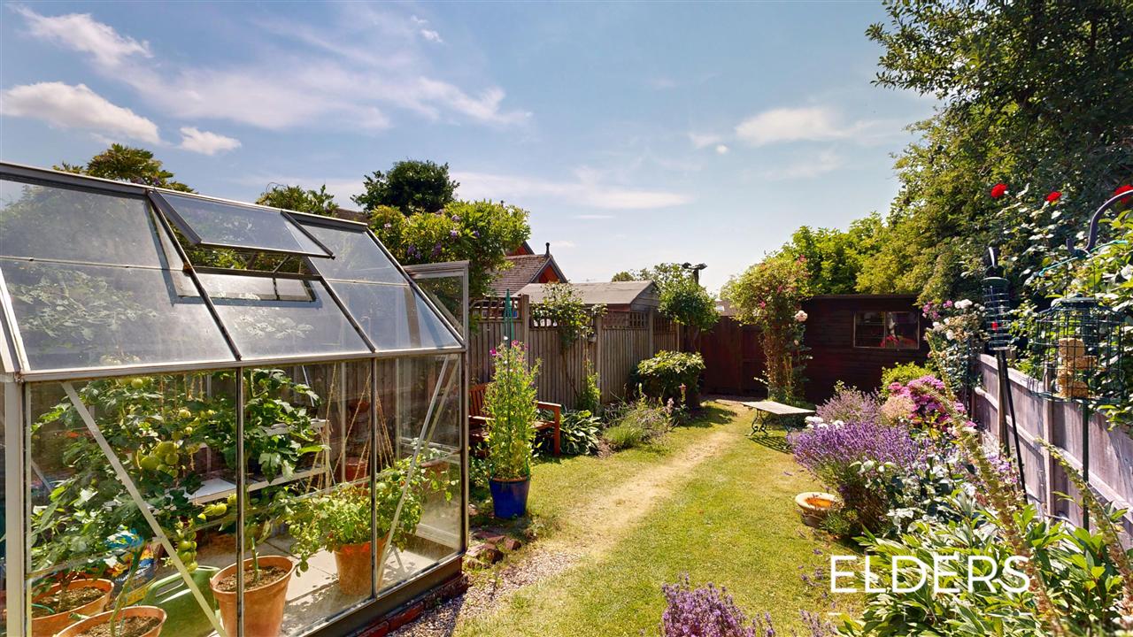
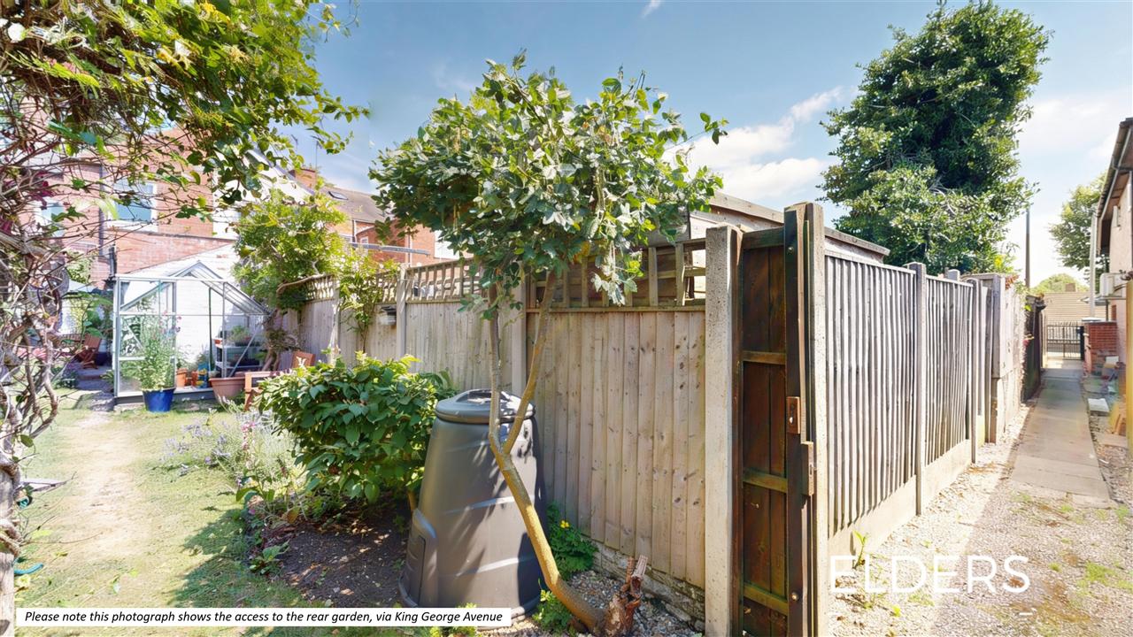
Externally, the property boasts a beautifully maintained, mature rear garden (which can also be accessed via a rear coded security gate from King George Avenue) and well-stocked flower beds.
The property is situated in a desirable location within Ilkeston, close to the Town Centre and within walking distance of a school, two leisure centres, a Doctors' surgery and two supermarkets. The town has a range of convenience stores, pubs, coffee shops and a railway station serving the East Midlands. The town has direct bus services to nearby Nottingham and Derby and East Midlands Airport, as well as road links to the A610 and M1 motorway.
To truly appreciate the accommodation which this property has to offer, a full internal viewing is highly recommended!
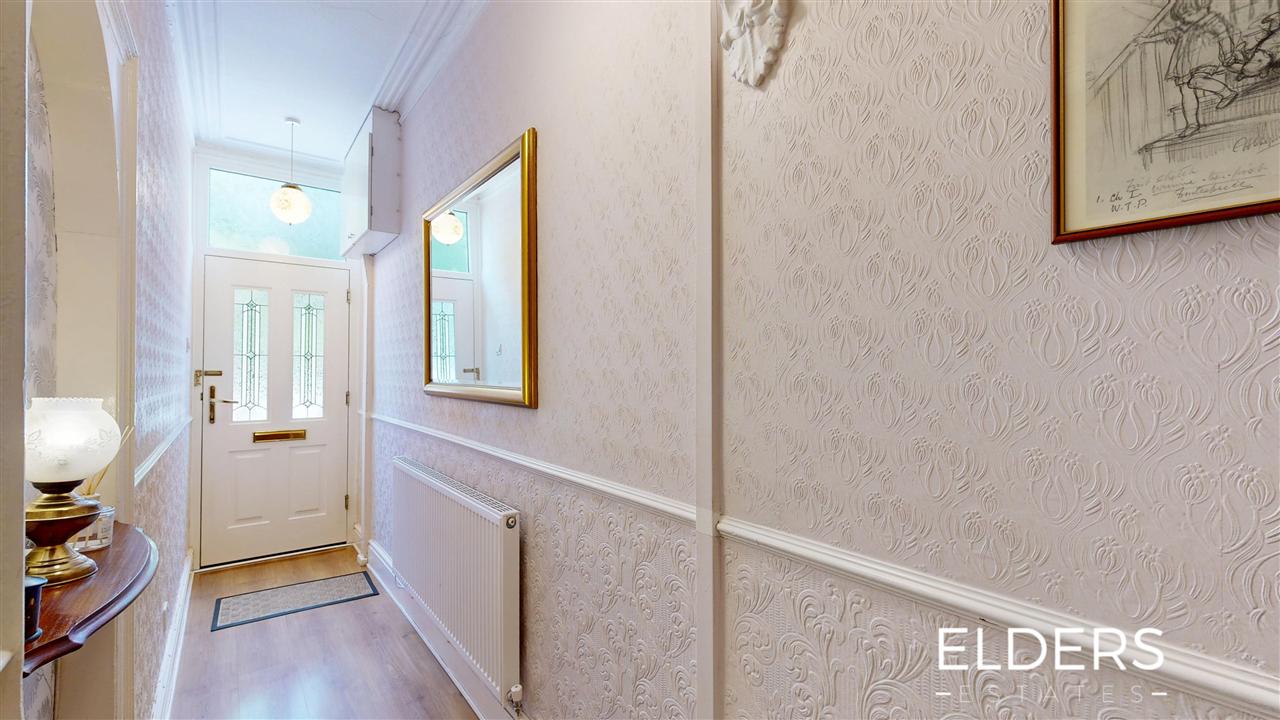
ENTRANCE HALL 4.81m (15'9") excl staircase x 0.93m (3'1")
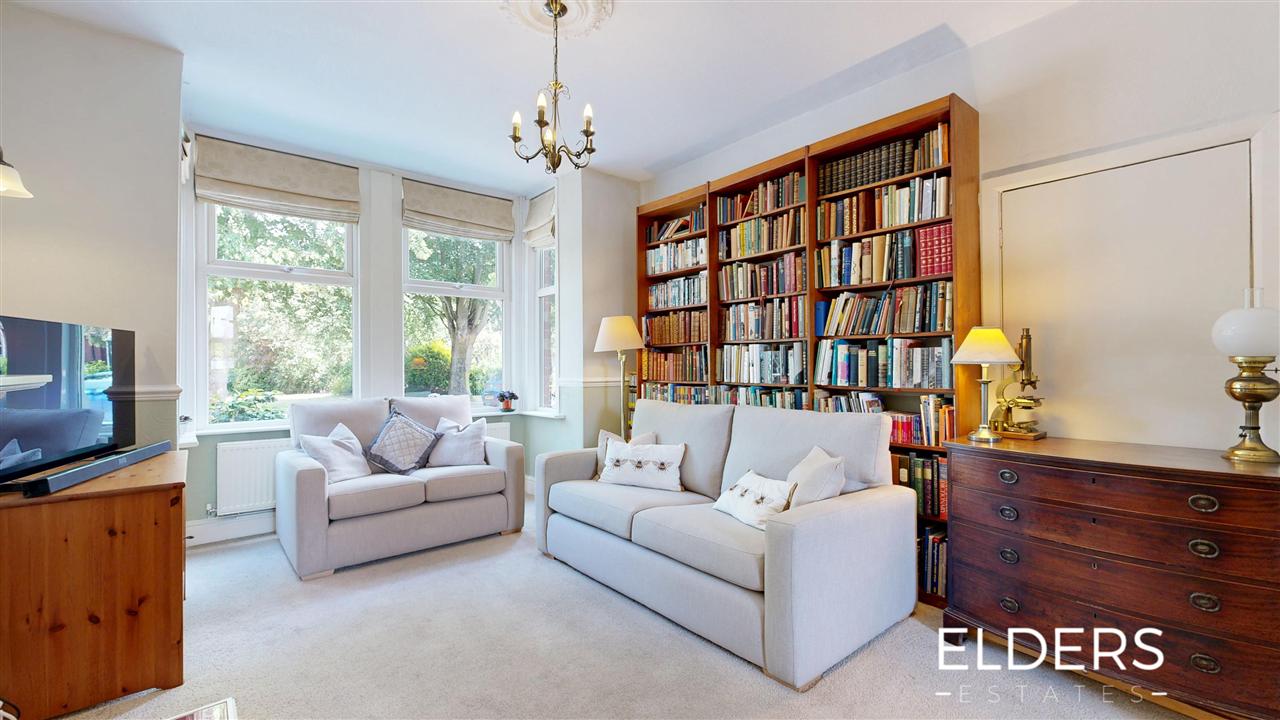
LOUNGE 4.71m (15'5") max into bay x 3.70m (12'2")
DINING ROOM 4.03m (13'3") x 3.70m (12'2")
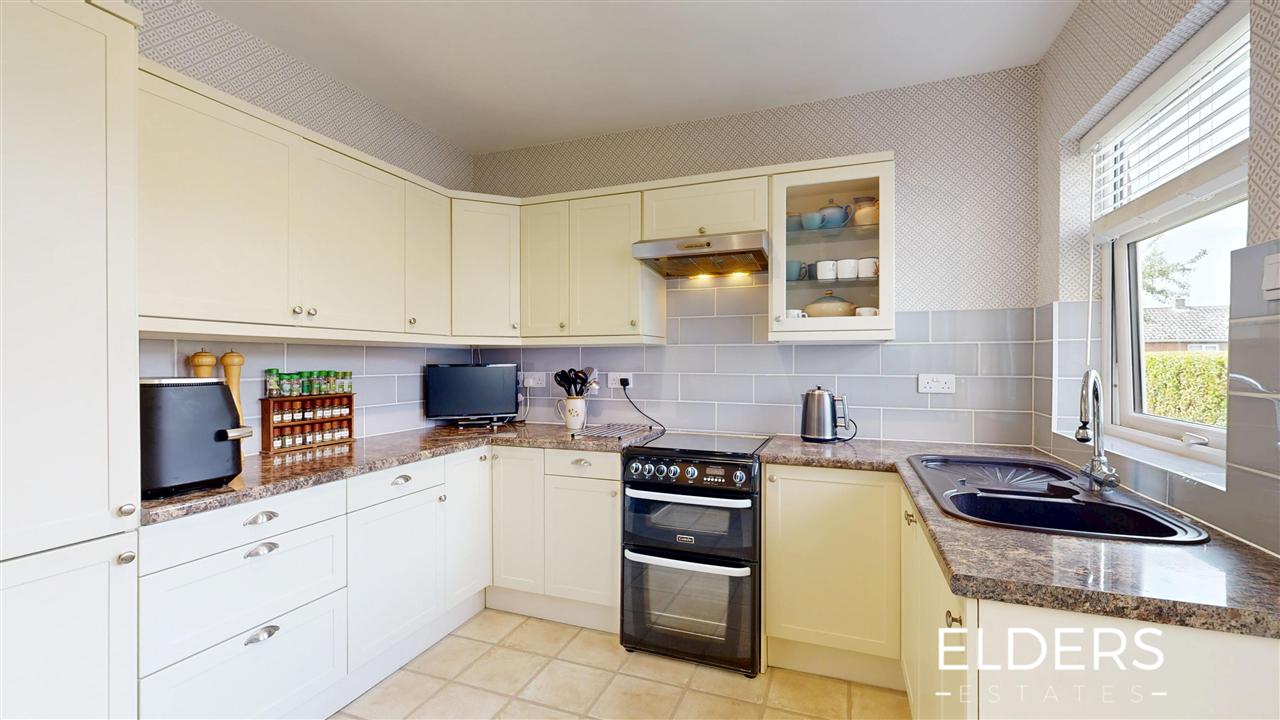
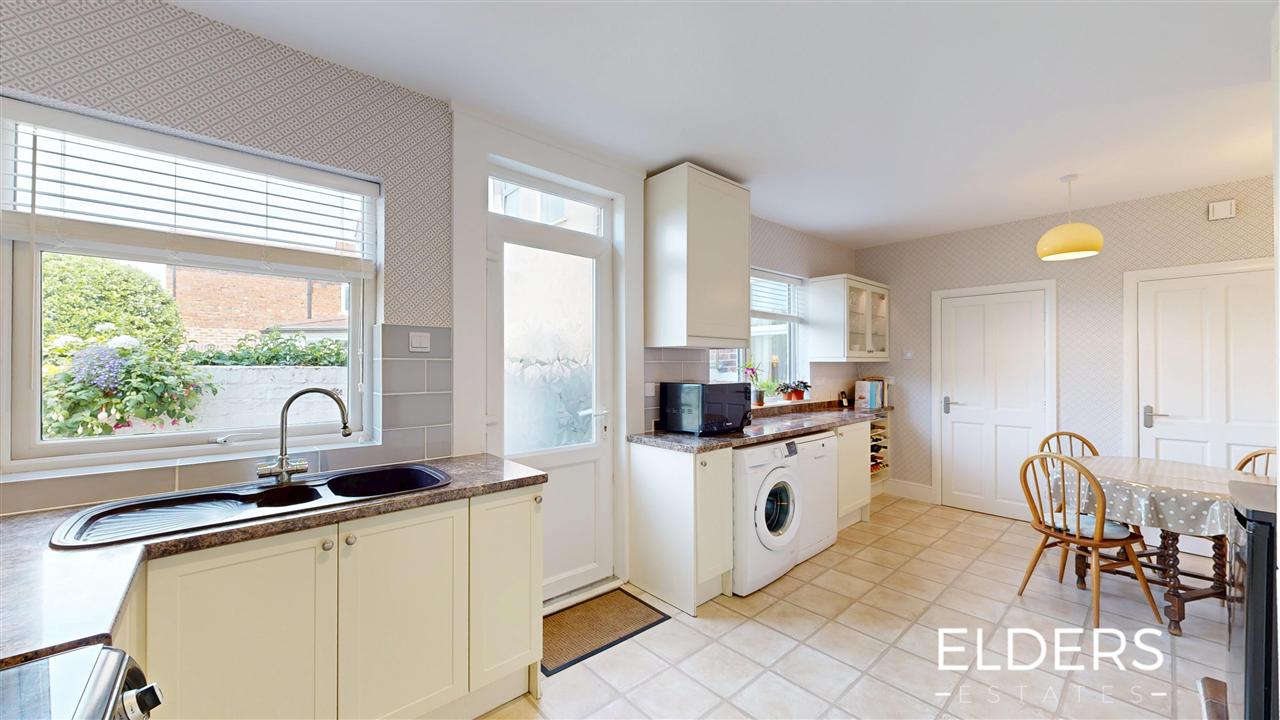
KITCHEN 5.93m (19'6") x 3.06m (10')
UTILITY AREA 3.72m (12'2") x 1.77m (5'10")
DOWNSTAIRS W.C 1.77m (5'10") x 0.90m (2'11")
LANDING 6.65m (21'10") max into recess door x 1.95m (6'5")
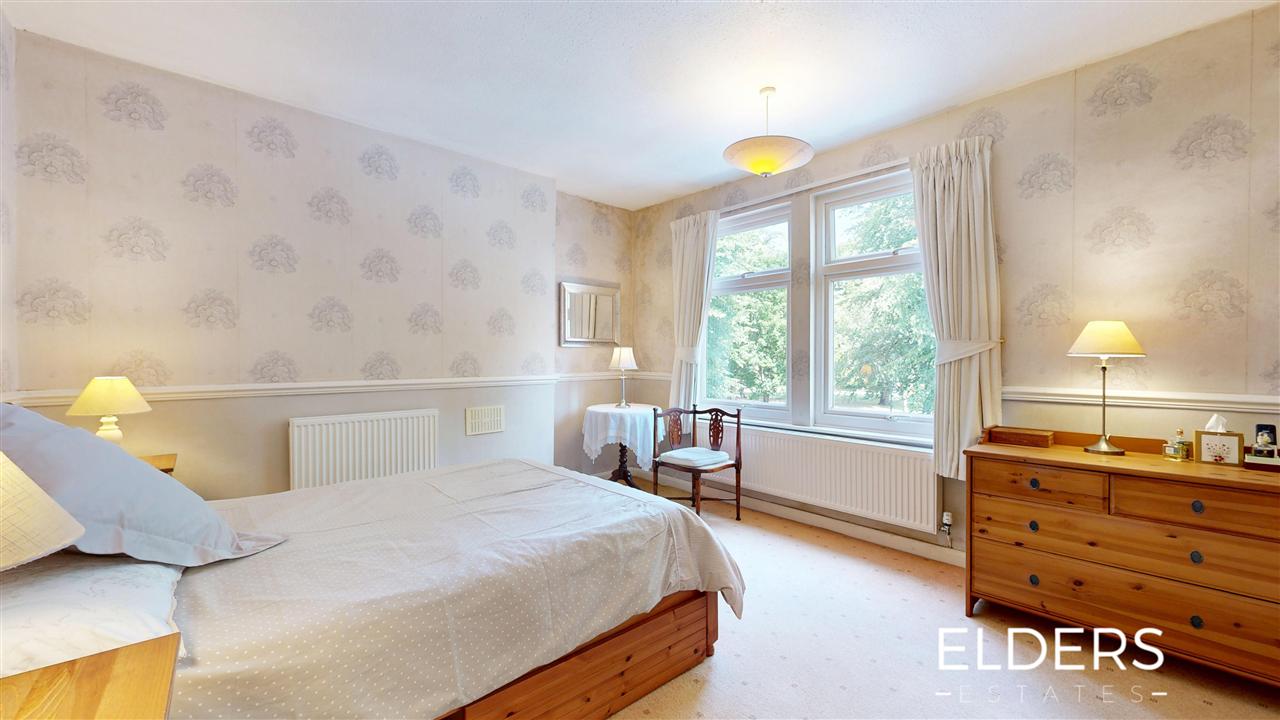
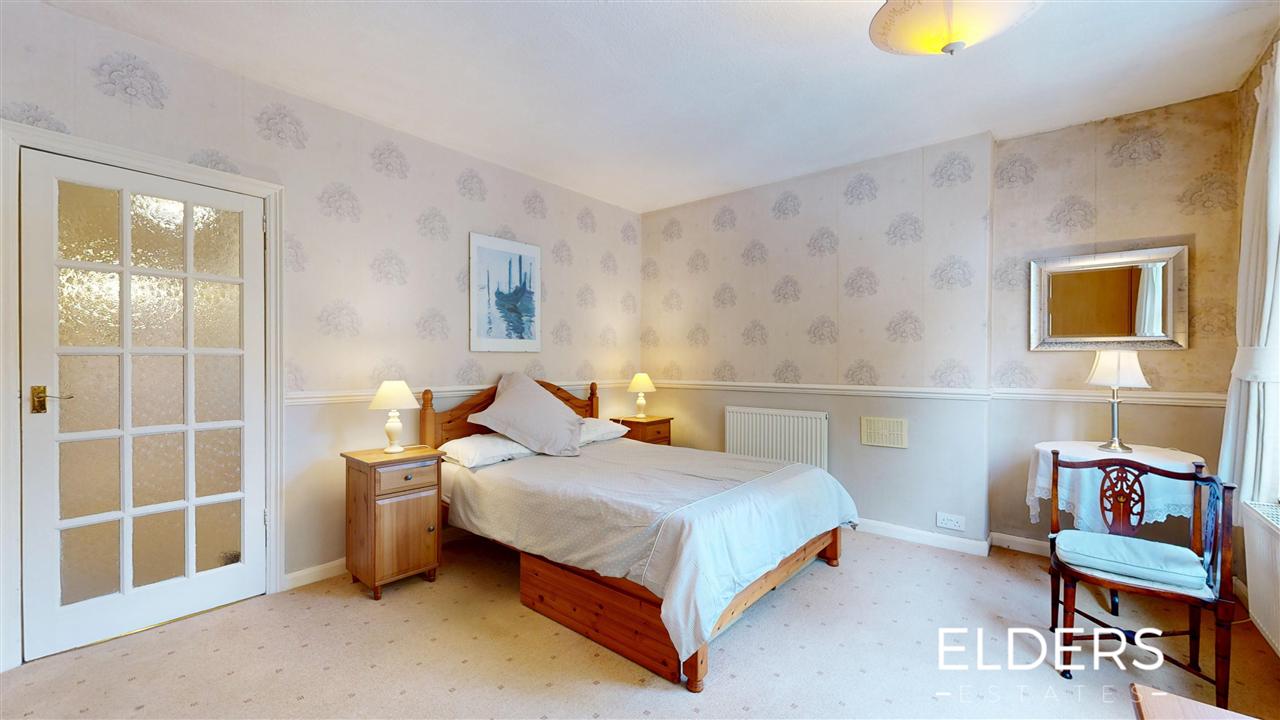
BEDROOM ONE 4.73m (15'6") max into wardrobes x 3.75m (12'4")
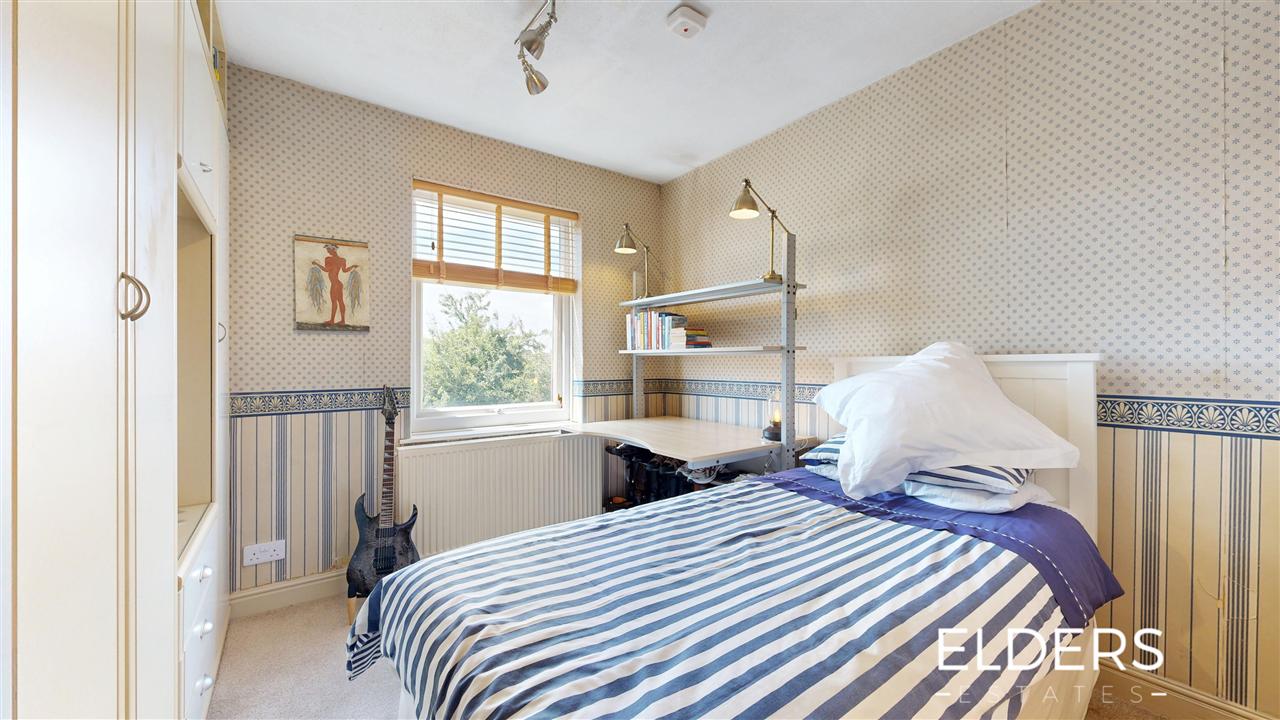
BEDROOM TWO 4.03m (13'3") x 2.68m (8'10") max into wardrobes
BEDROOM THREE 3.35m (11') x 3.06m (10')
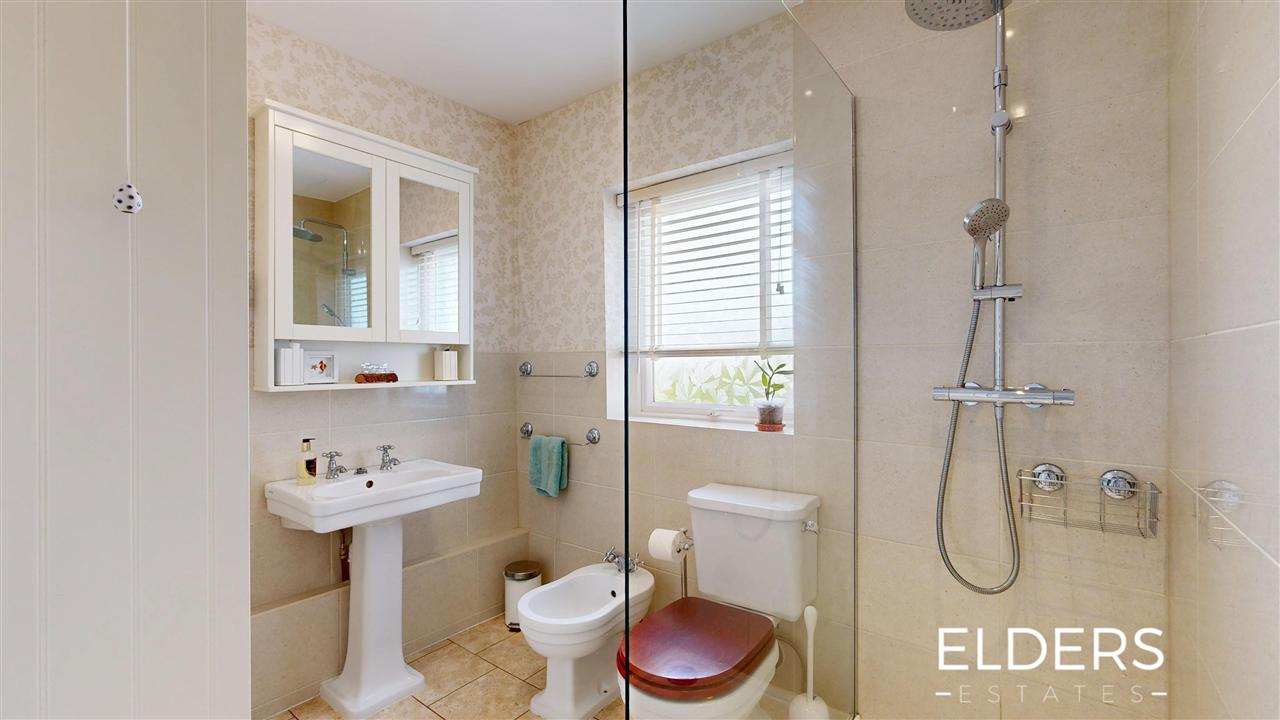
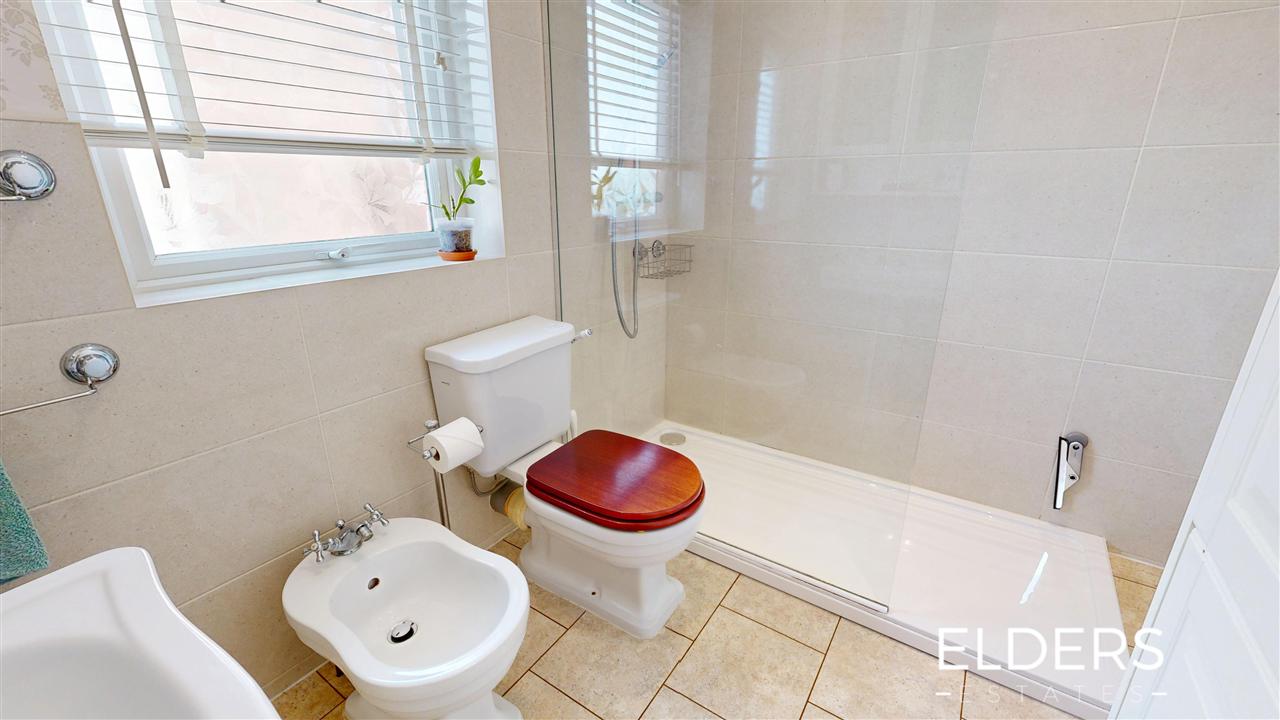
SHOWER ROOM 2.52m (8'3") x 2.15m (7')
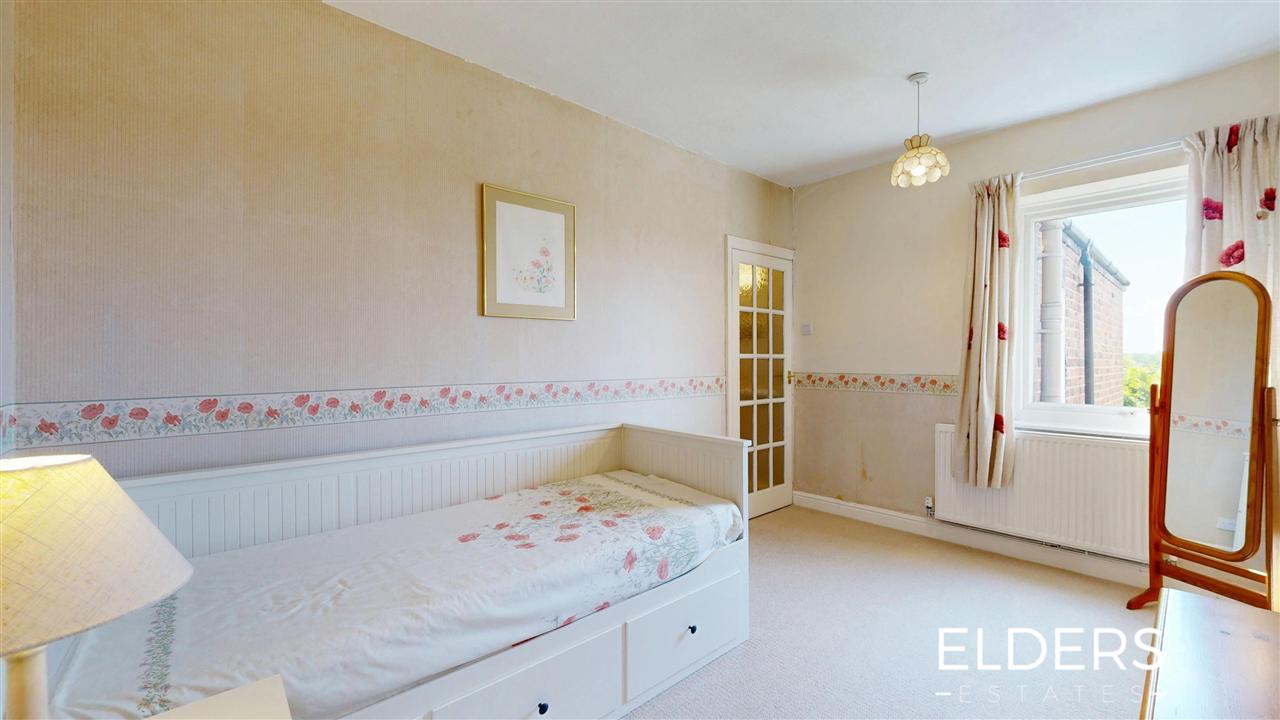
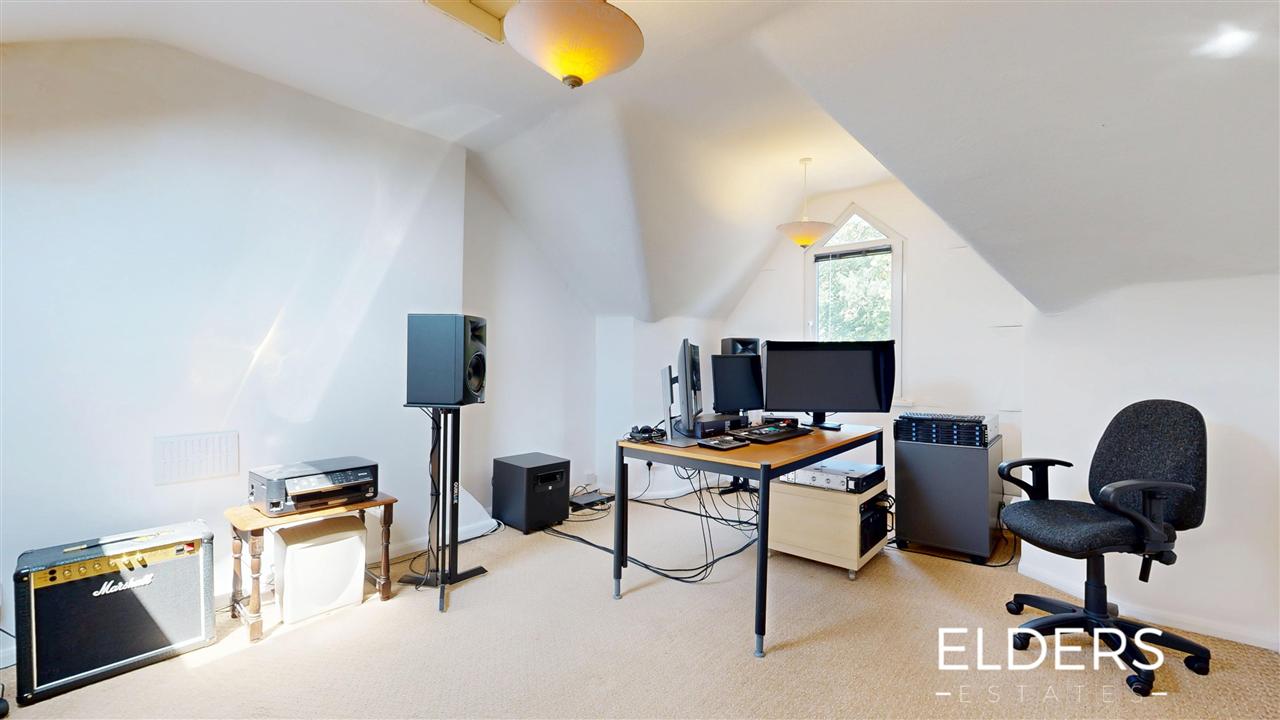
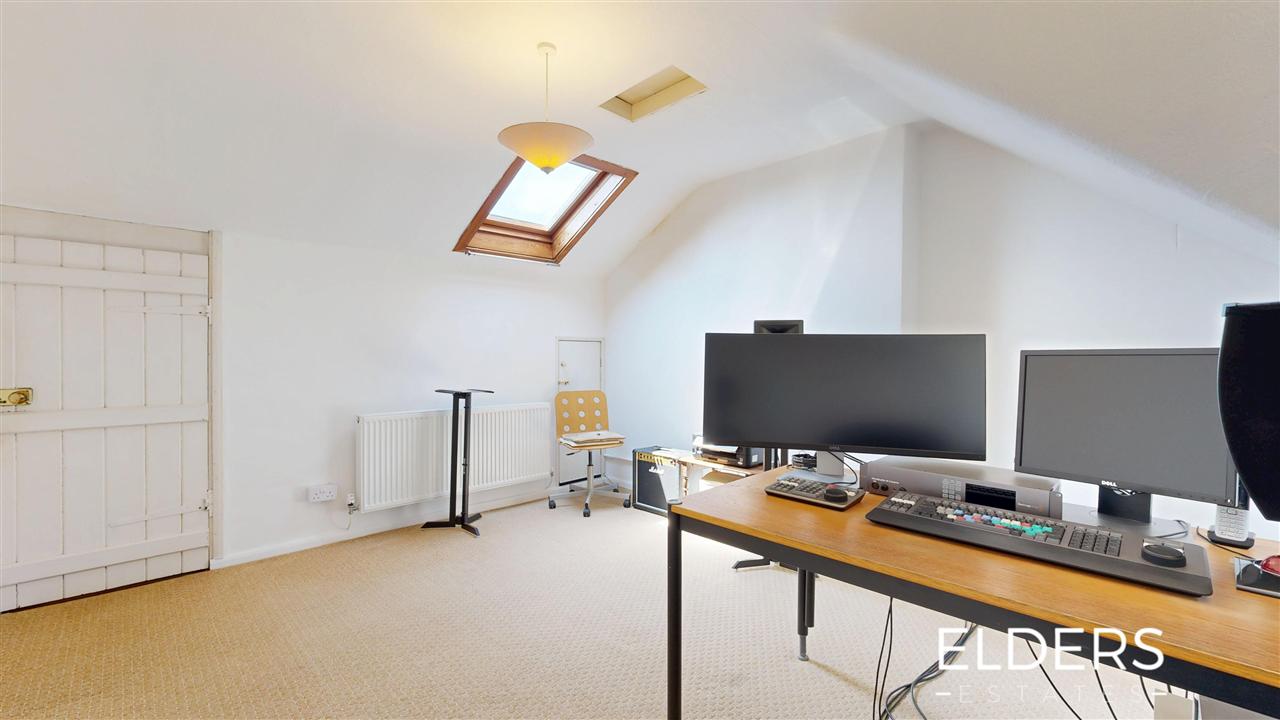
BEDROOM FOUR 5.32m (17'6") max x 3.75m (12'4") max
Disclaimer
These property particulars do not constitute or form part of the offer or contract. All measurements are approximate. Any appliances or services to be included in the sale have not been tested by ourselves and accordingly we recommend that all interested parties satisfy themselves as to the condition and working order prior to purchasing. None of the statements contained in these particulars or floor plans are to be relied on as statements or representations of fact and any intending purchaser must satisfy themselves by inspection or perusal of the title to the property or otherwise as to the correctness of each of the statements contained in these particulars. The vendor does not make, warrant or give, neither do Elders Estates and any persons in their employment have any authority to make or give, any representation or warranty whatsoever in relation to this property. All photographs/images are to give a visual guide only and items and appliances shown within the photographs/images are not necessarily included in the sale.
Anti-Money Laundering Compliance
We are legally required to conduct Anti Money Laundering checks on all purchasers, sellers, and giftors. These checks become mandatory when a seller accepts a purchaser's offer on a property. Anti-Money Laundering checks are valid for 6 months from the date they are completed. If your purchase does not proceed and you make an offer on another property more than 6 months later, or if your checks are more than 6 months old when making a new offer, you will need to complete and pay for new checks. We use a third-party supplier, HIPLA, to carry out these checks on our behalf. Once your offer has been accepted (subject to contract), you�ll be requested to complete the electronic verification process securely. There is a non-refundable charge of �40 + VAT per purchaser and per giftor for these checks. This fee must be paid before we can issue a memorandum of sale to solicitors and is non-refundable under any circumstances.
Please note that Elders Estates ltd receive a portion of this fee as compensation for facilitating these checks and our administrative role in the compliance process.
Title Plan
Elders Estates LTD have not sought to verify the legal title of the property and the buyers must obtain verification from their solicitor.
Surface Water Flood Risk
We understand from the sellers that the property has not been flooded in the last 5 years
Yearly chance of flooding: Very Low
Yearly chance of flooding between 2040 and 2060: Very Low
(Please note this information has been obtained by the from the gov uk website)
Broadband
Broadband availability for this property:
Ultrafast broadband is available in this area.
Superfast broadband is available in this area.
Predicted broadband speeds:
Max Download 1800 Mbps
Max Upload 220 Mpbs
(Please note this information has been obtained from the property checker website)
Council Tax
Band: C
Local Authority: Erewash Borough Council
Utilities
- Electricity supply: Mains
- Water supply: Mains
- Sewerage: Mains
- Heating: Mains Gas Central Heating
(Please note this information has been provided by the sellers)
Reference: H001698
Disclaimer
These particulars are intended to give a fair description of the property but their accuracy cannot be guaranteed, and they do not constitute an offer of contract. Intending purchasers must rely on their own inspection of the property. None of the above appliances/services have been tested by ourselves. We recommend purchasers arrange for a qualified person to check all appliances/services before legal commitment.
Contact Elders Estates for more details